remodeling Portfolio & Gallery | RS Kitchen & Bath

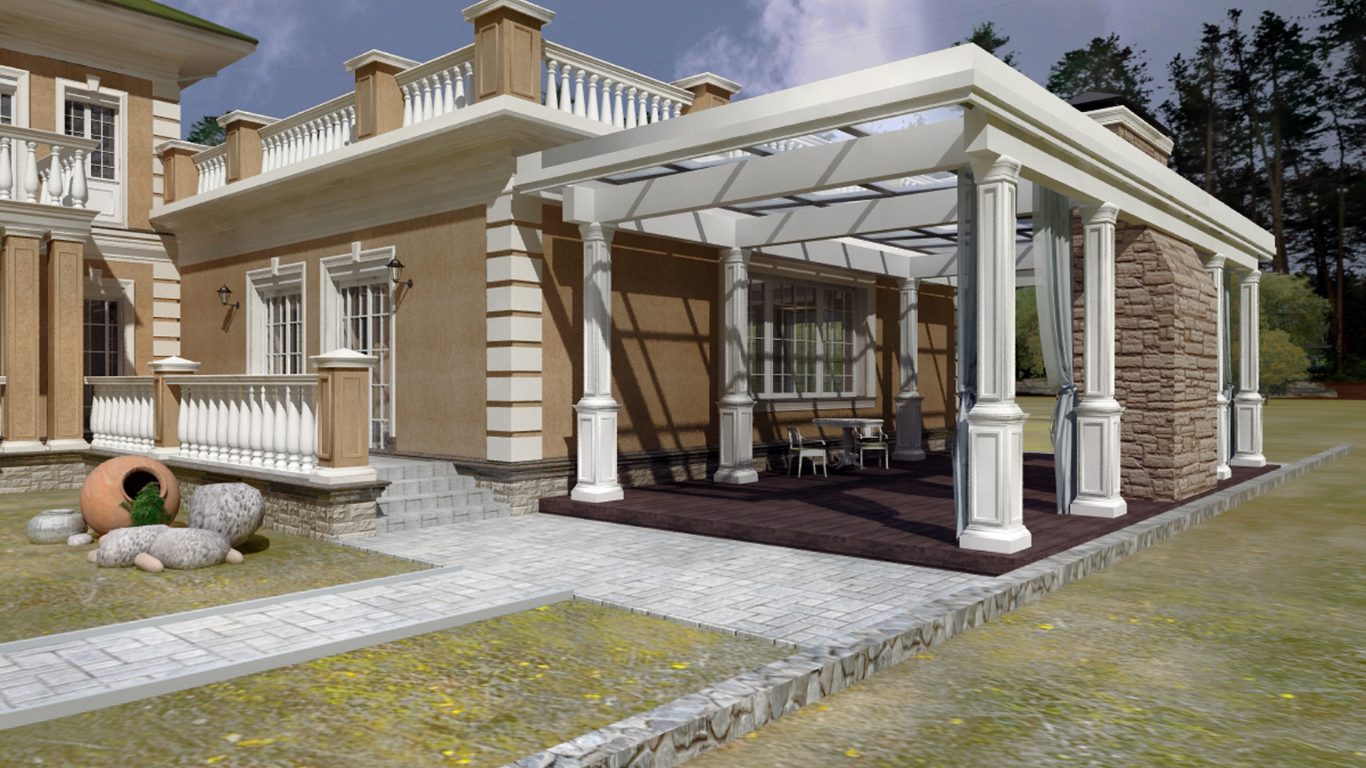
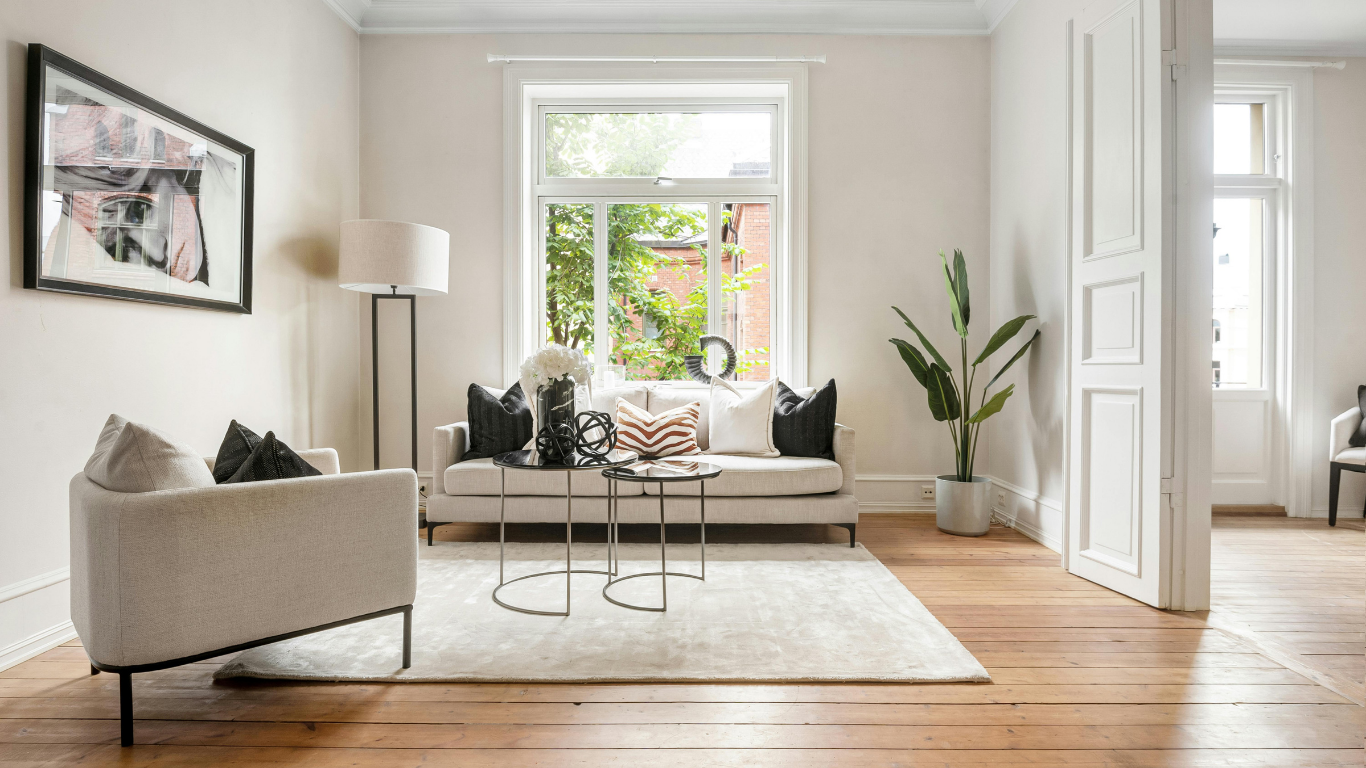
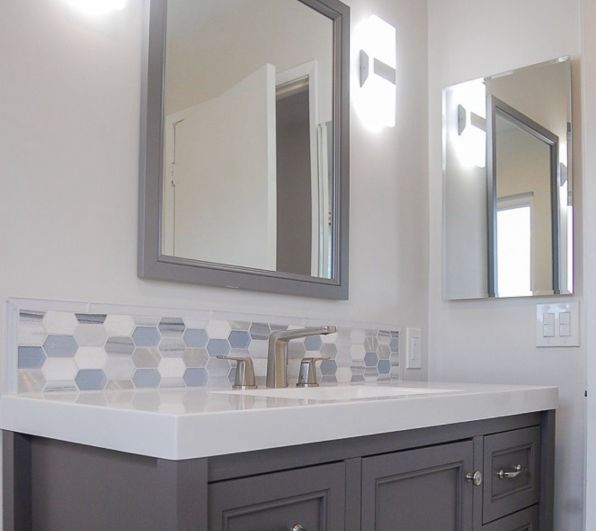
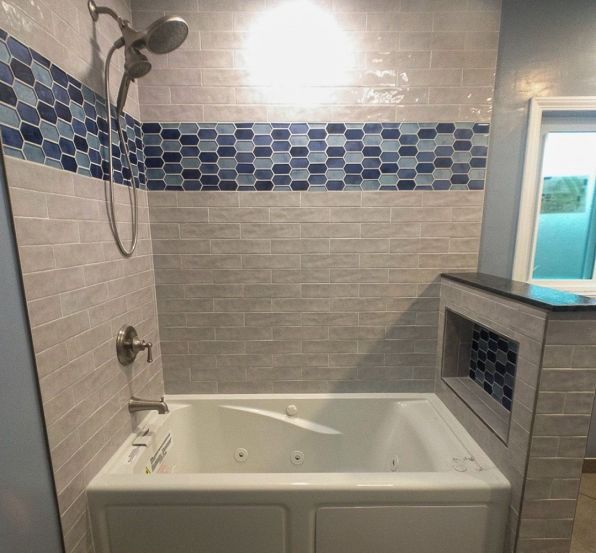
View our remodeling gallery to see transformations of kitchens, bathrooms, and flooring, completed by RS Kitchen & Bath throughout San Diego County.

General Remodeling • Floor Installation • General Construction • Framing • Painting • Electric Services • Plumbing Services • Drywall • New construction • ADU • Wood Fence • Landscape • Door and Windows Installation •

Why Our Gallery Matters

A visual portfolio helps homeowners understand the quality, style, and scope of RS Kitchen & Bath’s workmanship. Photos illustrate our ability to combine design choices with disciplined construction techniques. Whether you’re considering a kitchen rework, bathroom overhaul and new flooring our gallery showcases real projects completed for Ramona and San Diego County homeowners since 2005.

Featured Project Categories

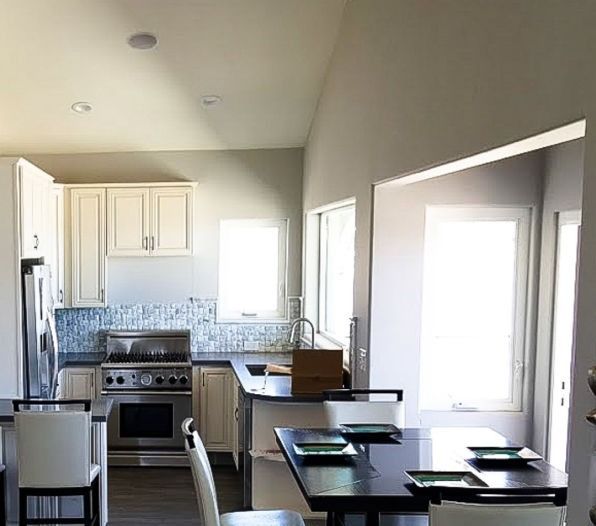
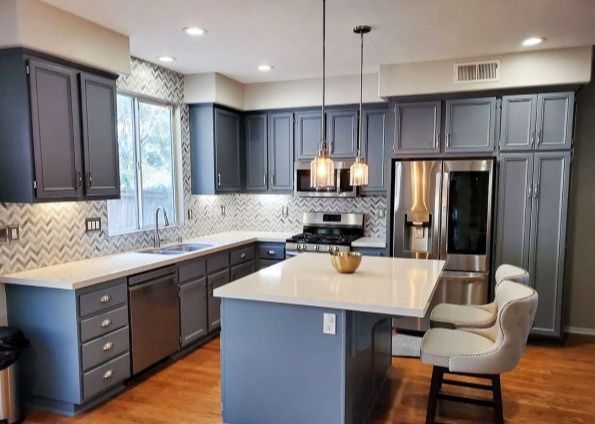
Kitchen Remodels

Kitchen Remodels

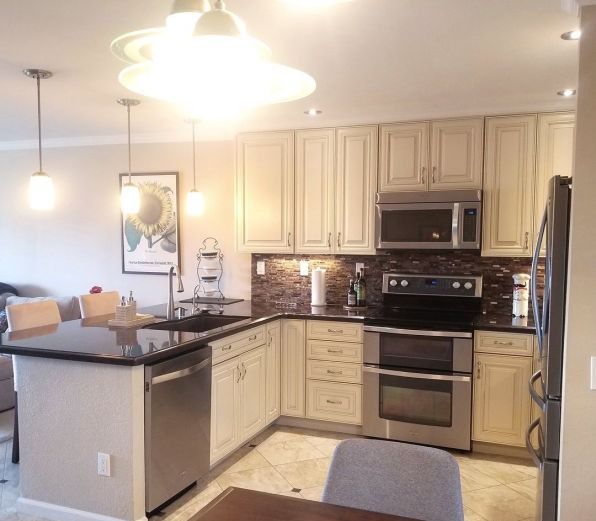
Before-and-after imagery of layout changes, cabinetry, countertops, backsplashes, and lighting solutions that improve workflow and aesthetics.
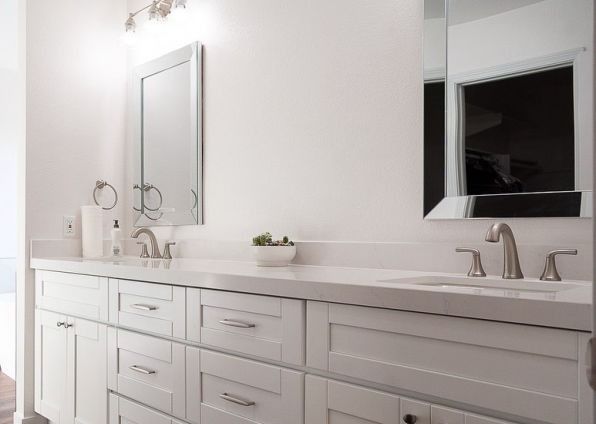
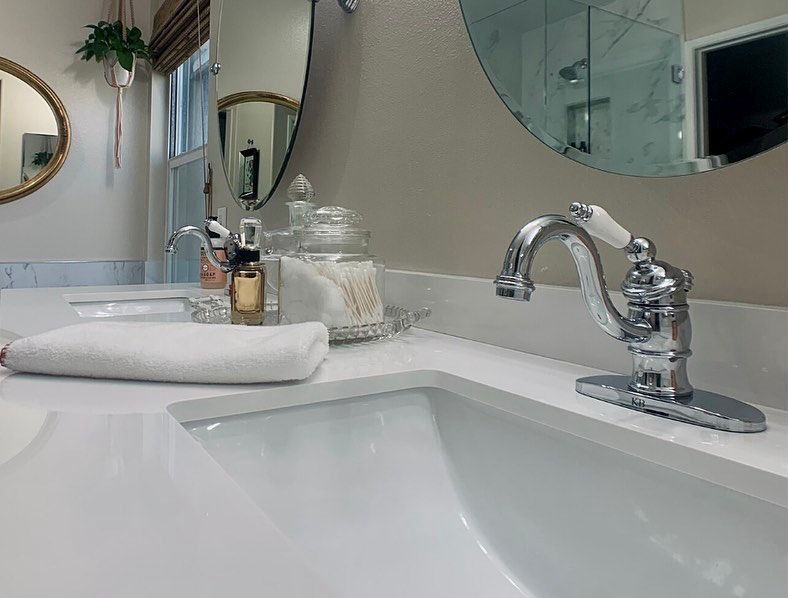
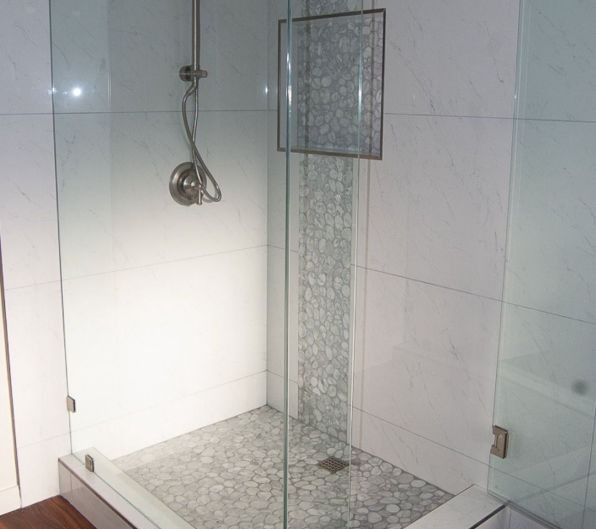
Bathroom Remodels

Bathroom Remodels

Waterproofing systems, tile finishes, curbless showers, and ADA-friendly layouts that combine style and functionality.
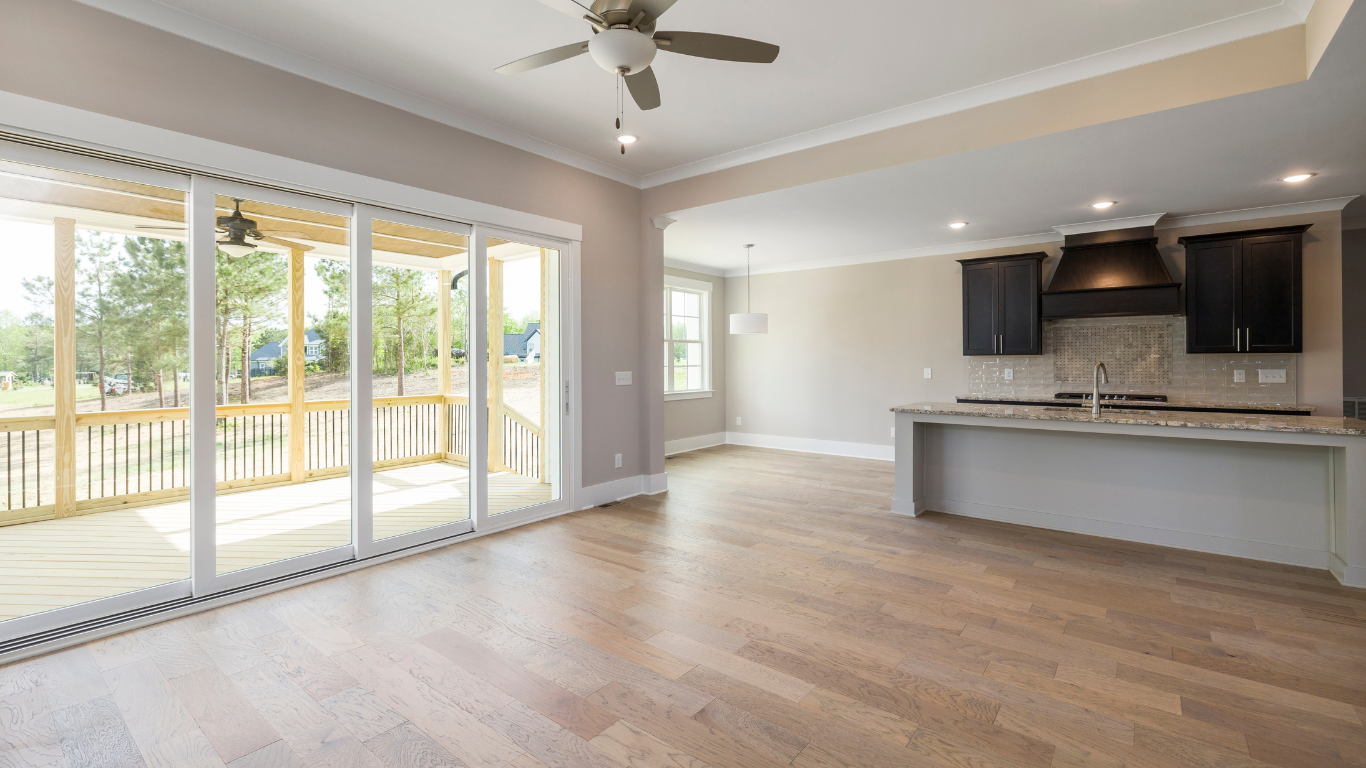
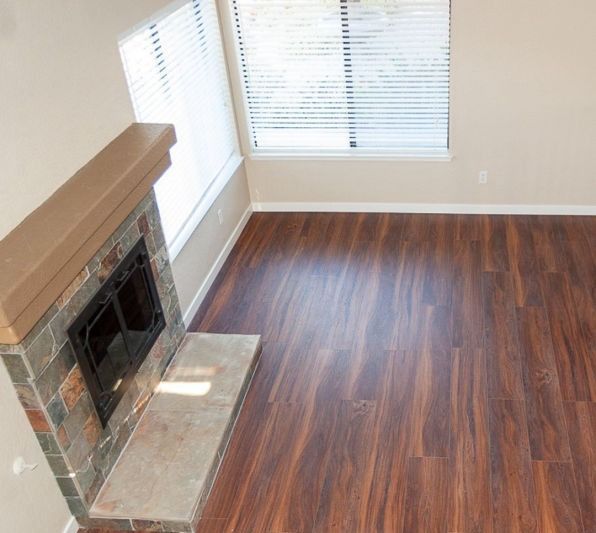
Flooring Installations

Flooring Installations

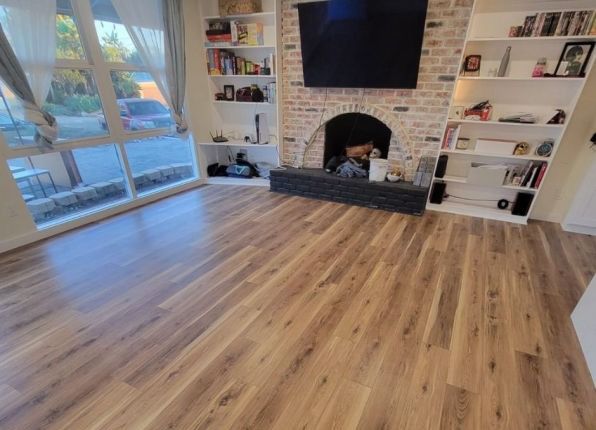
Examples of hardwood, LVP, porcelain tile layouts, and seamless transitions across rooms.
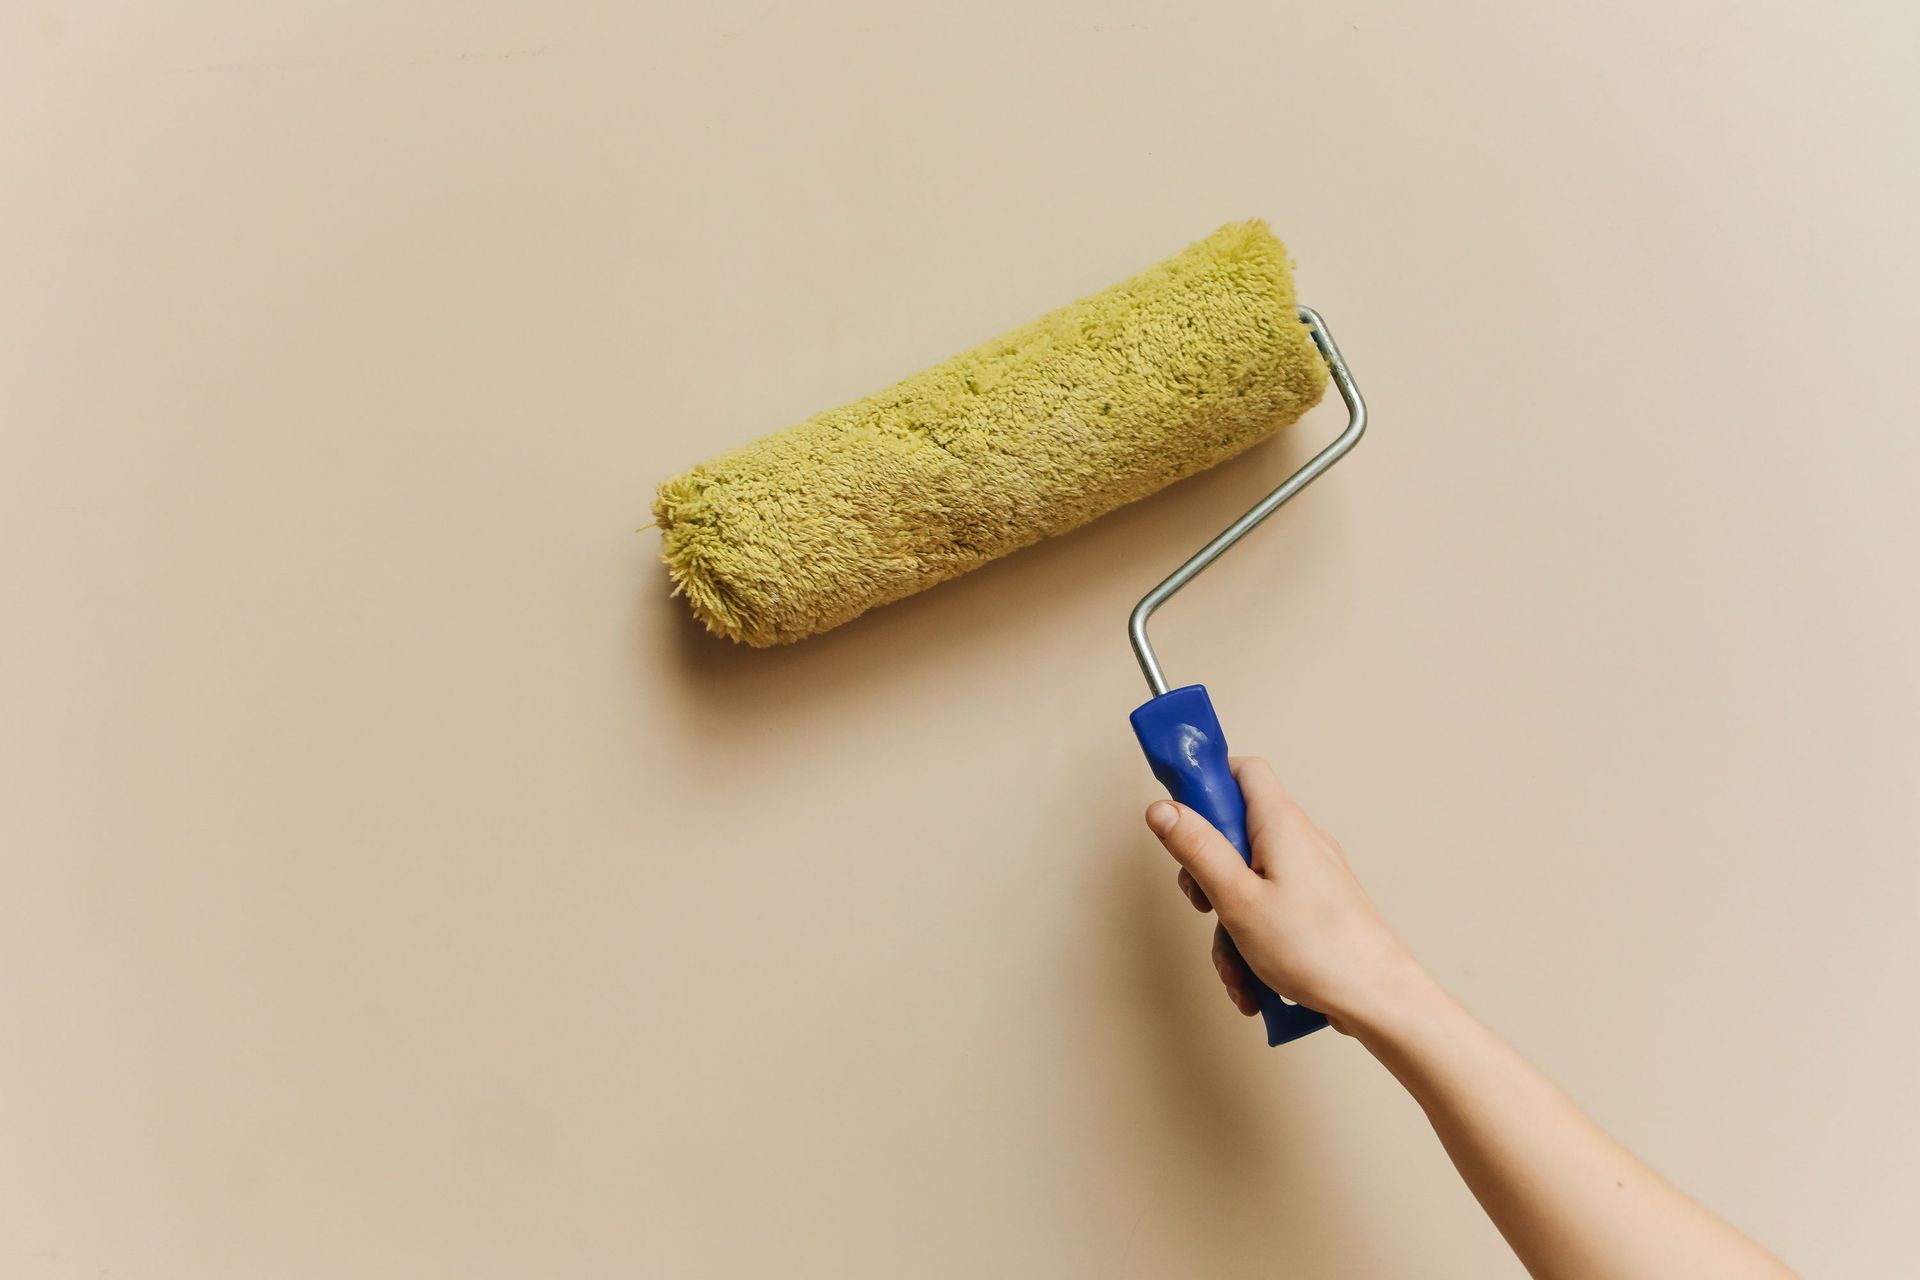
Painting Projects

Painting Projects

Interior and exterior painting projects showcasing smooth finishes, detailed trim work, surface preparation, and refreshed spaces that enhance the home's appearance.
General Construction

General Construction

Seismic retrofits, structural repairs, and exterior renovations that protect and enhance the home’s integrity.
How the Gallery Demonstrates Our Capabilities

Craftsmanship

Close-ups of trim detail, cabinetry installations, and tile grout lines highlight meticulous installation.

Project Complexity

Images include projects with complex structural integration, phased renovations, and multi-trade coordination.

Material Variety

We display different material selections—quartz countertops, reclaimed wood flooring, mosaic tile, and more—to help clients visualize possibilities.

Real Homes, Real Clients

Photos are taken at completed projects with homeowner approval, reflecting authentic results rather than staged sets.

Representative

Photo Highlights and Descriptions

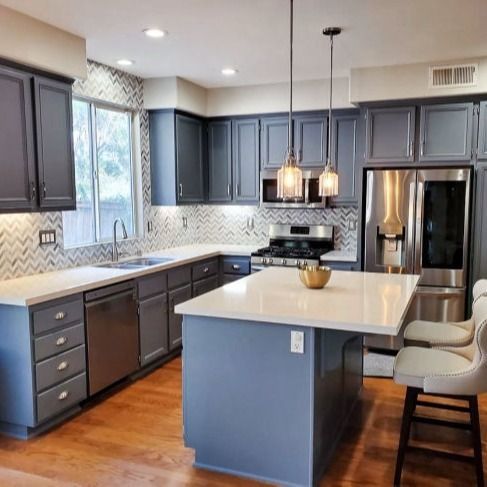
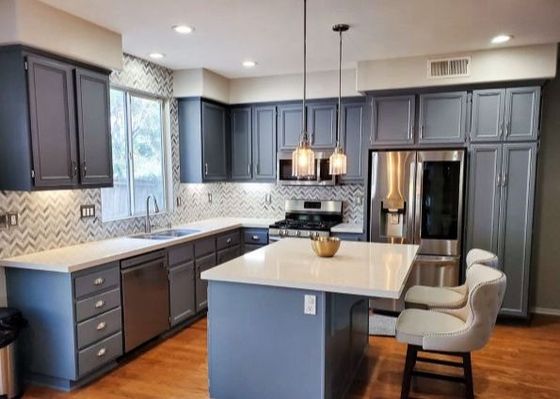
Modern kitchen with gray cabinets, white island, pendant lights, and stainless steel appliances.

Contemporary Kitchen — Ramona

Description: Open-concept layout with a new island, quartz countertops, soft-close cabinetry, and LVP flooring. The island includes a seating overhang and integrated storage solutions.


Key Notes: Layout improved workflow between sink, range, and refrigerator; lighting plan includes recessed and pendant lighting.

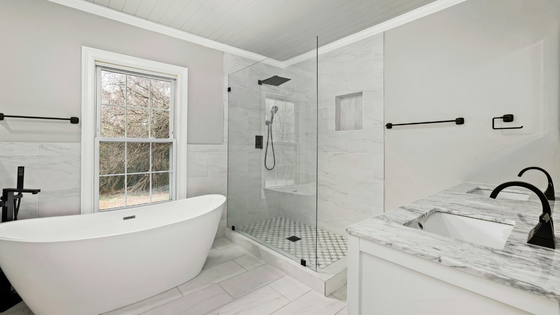
Bright modern white bathroom with freestanding tub, glass shower, and vanity with towels.

Master Bath Remodel — Poway Area

Description: Curbless shower with tile bench, frameless glass enclosure, dual vanity, and heated tile flooring.

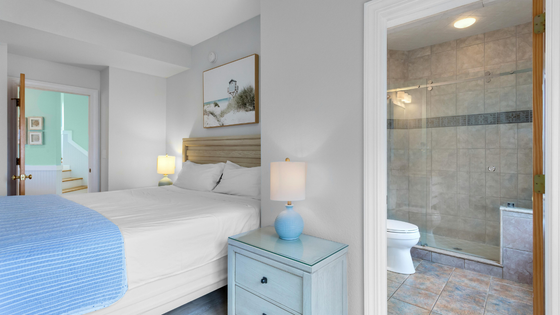
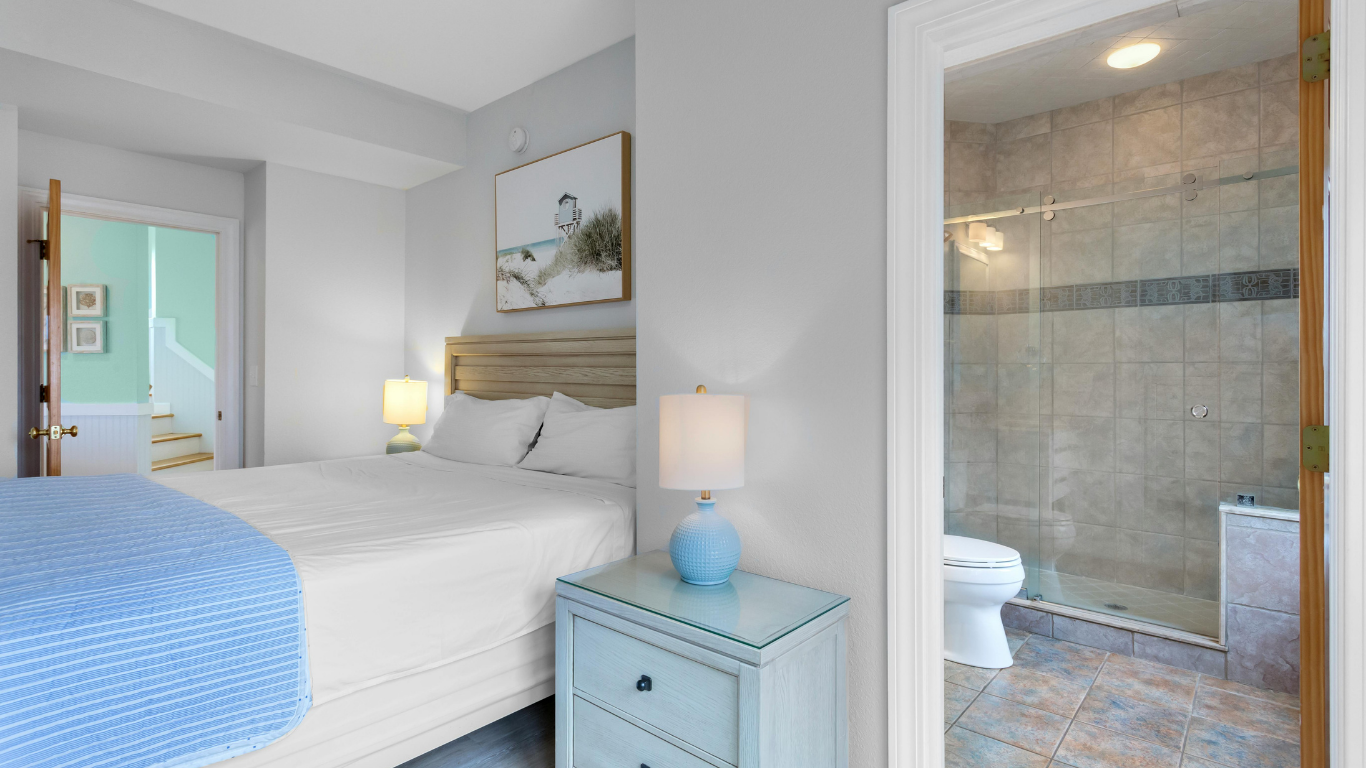
Bright bedroom with blue accents and an adjoining tiled bathroom visible through an open doorway

Family Room Addition — Escondido

Description: 220 sq. ft. addition with sliding glass doors and matched exterior stucco.

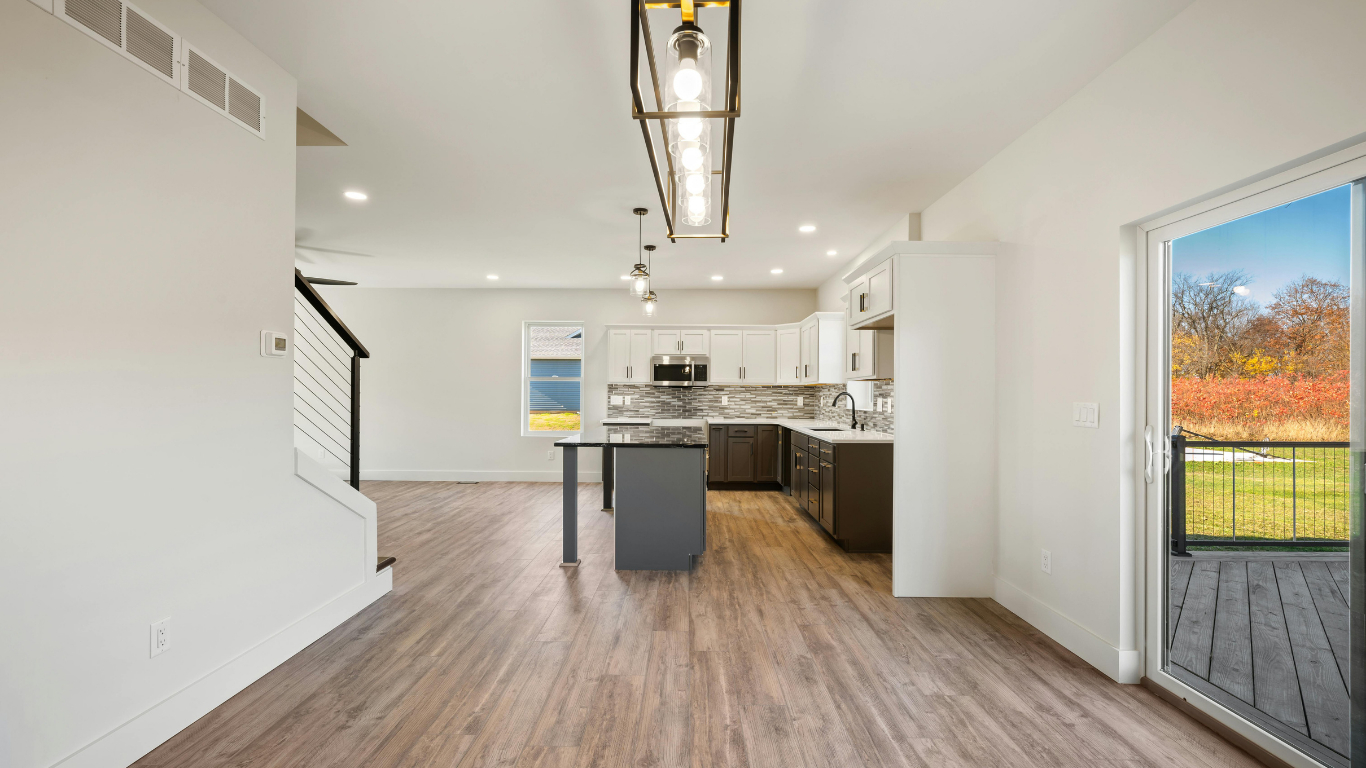
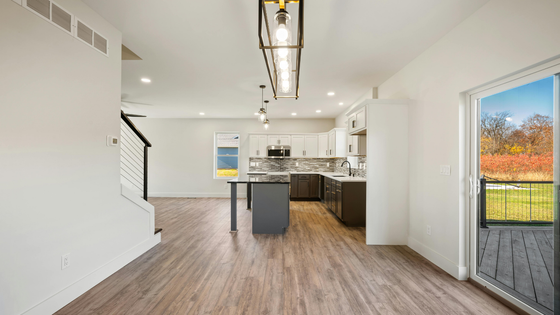
Bright open-plan kitchen and living area with white walls, wood floors, island, and sliding door to deck

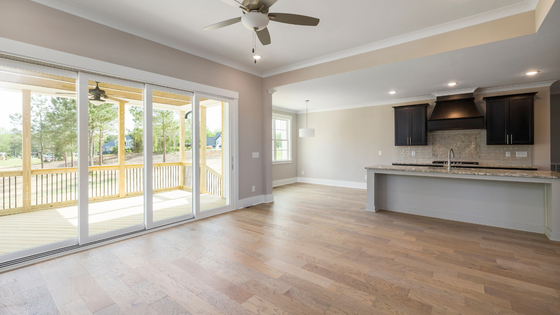
Whole-House Flooring Upgrade — Rancho Bernardo

Description: Engineered hardwood installed across main living spaces with transition thresholds and baseboard refinishing.


Key Notes: Subfloor leveling and careful acclimation displayed in progress photos.

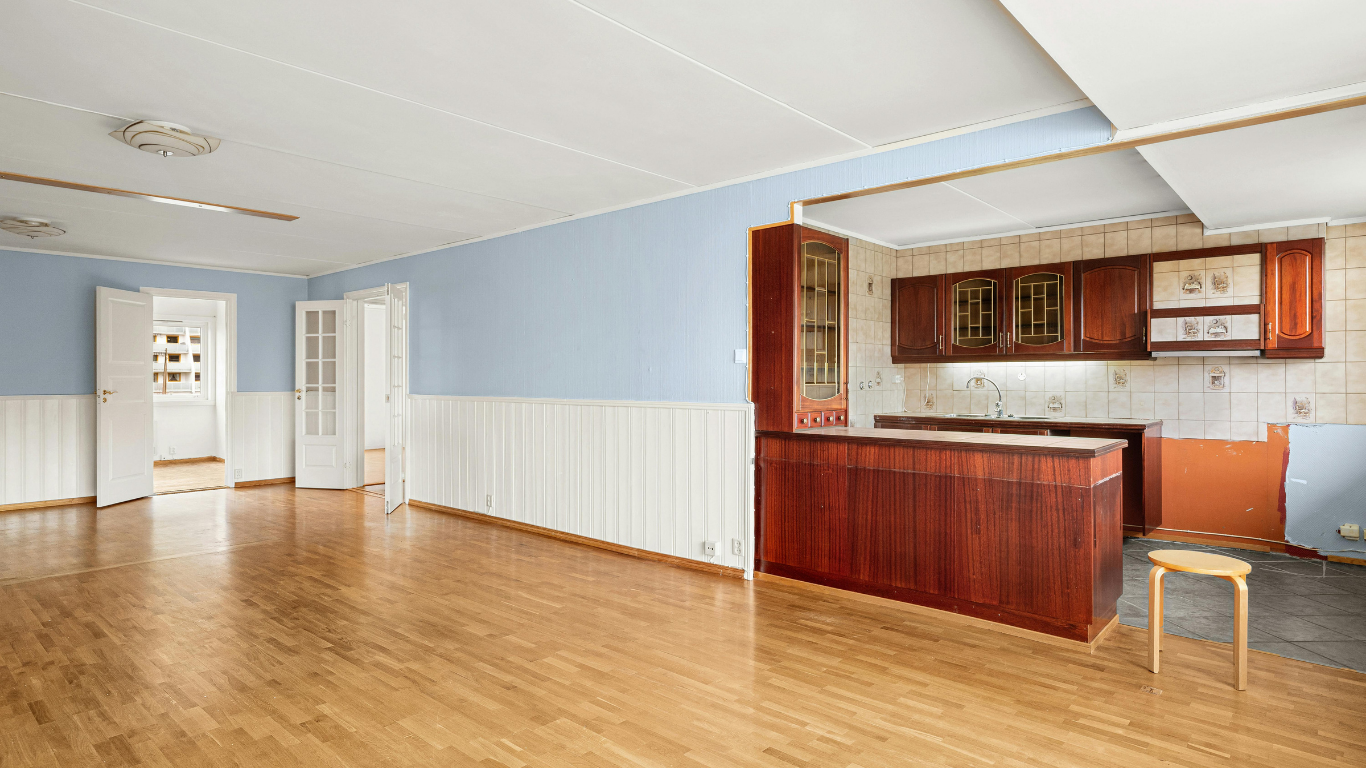
Empty open-plan living room and kitchen with hardwood floors, sliding glass doors, and ceiling fan.

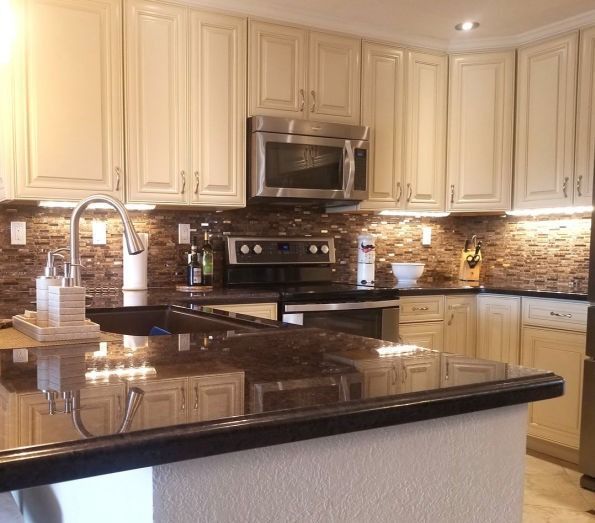
Tile Backsplash Details

Description: Array of backsplash installations ranging from subway tile to decorative mosaics.


Key Notes: Precise grout lines and clean transitions to countertops demonstrate tile craftsmanship.

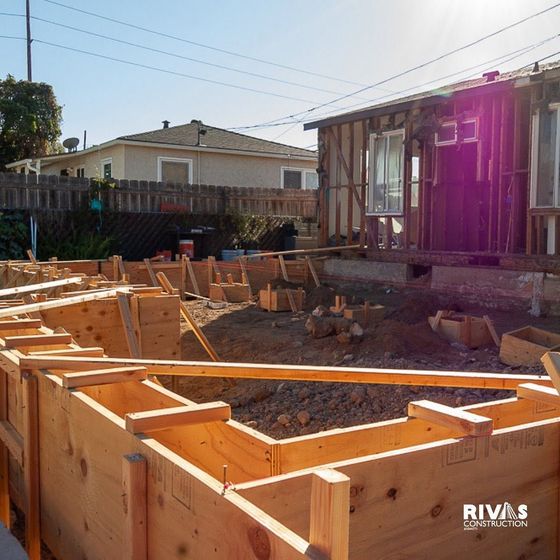
Wooden house foundation framing at a construction site beside a partially built home in bright sunlight

Before and After Seismic Retrofit

Description: Photos illustrating foundation bracing, shear wall installation, and finished interior trim.


Key Notes: Emphasis on structural integrity combined with aesthetic restoration.

How to Use the Gallery

Inspiration:

Identify styles and materials that align with your vision.

Scope Estimation:

Compare project scale and finishes to better understand potential budget ranges.

Quality Check:

Examine close-up imagery for installation techniques and attention to detail.

FAQ

Gallery and Portfolio

  • Can I see projects similar to mine?

    Yes. Call (619) 602-6860 and we’ll match you with portfolio photos and client references for similar projects.

  • Are these photos of your current work?

    Yes. We regularly update the gallery with recent projects to reflect current materials and construction methods.

  • Can I visit a completed project in person?

    With homeowner permission, we may arrange site visits to recent projects. Contact us to request availability.

Ready to discuss your project?

To request portfolio images or detailed case studies for projects like yours.