Kitchen Remodeling in Ramona, CA | Custom Kitchen Upgrades
Transform your home with expert kitchen remodeling in Ramona, CA. From layout redesign to custom cabinetry and countertops, we build beautiful, functional spaces.
Kitchen Remodeling
The kitchen is where families gather, meals are prepared, and daily routines converge. Kitchen remodeling enhances usability, improves workflow, upgrades safety and efficiency, and increases the value of your home. Since 2005, RS Kitchen & Bath has specialized in kitchen remodels that combine practical layouts, durable materials, and tasteful finishes appropriate for Ramona homeowners. Whether you want a full gut remodel, a targeted update, or an accessible kitchen redesign, our team brings licensed contracting expertise, design guidance, and tight project management to realize your vision.
Why Kitchen Remodeling Matters
A well-planned kitchen remodel improves daily life and long-term home equity. Modern kitchens are tuned for ergonomics, storage, appliance efficiency, and entertaining. Older kitchens often suffer from insufficient storage, poor lighting, inefficient layouts, and outdated mechanical systems. Remodels address these issues while ensuring plumbing and electrical systems meet current code.
For many homeowners, the kitchen remodel is one of the highest-return investments, offering both comfort and market appeal.
Key Benefits of a Kitchen Remodel
We optimize kitchen work triangles, storage, and placement of appliances for daily efficiency.
Modern, well-executed kitchens significantly boost resale potential.
Upgrading to efficient appliances and fixtures reduces utility costs.
We update electrical, gas, and plumbing systems to meet today’s standards.
Whether you prefer contemporary, farmhouse, or traditional styles, we tailor materials and finishes to match your aesthetic.
Capabilities
Our Kitchen Remodeling Services
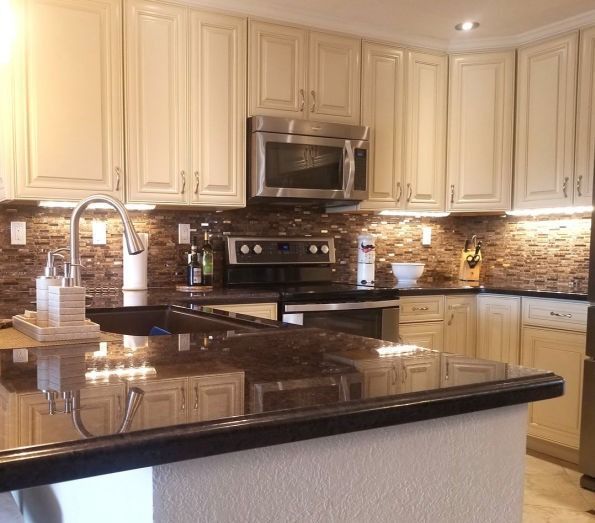
Full Kitchen Gut Remodels
- Demolition and selective structural changes
- New layout planning and design
- Cabinetry (custom, semi-custom, or stock)
- Countertops (quartz, granite, solid surface)
- Backsplash design and tile installation
- Flooring replacement (tile, wood, LVP)
- New lighting and electrical circuits
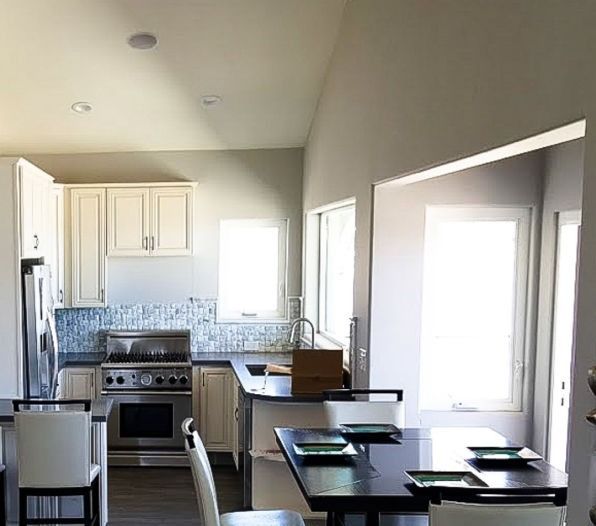
Partial Kitchen Updates
- Cabinet refacing or repainting
- Countertop replacement
- Appliance upgrades
- Lighting and hardware refresh
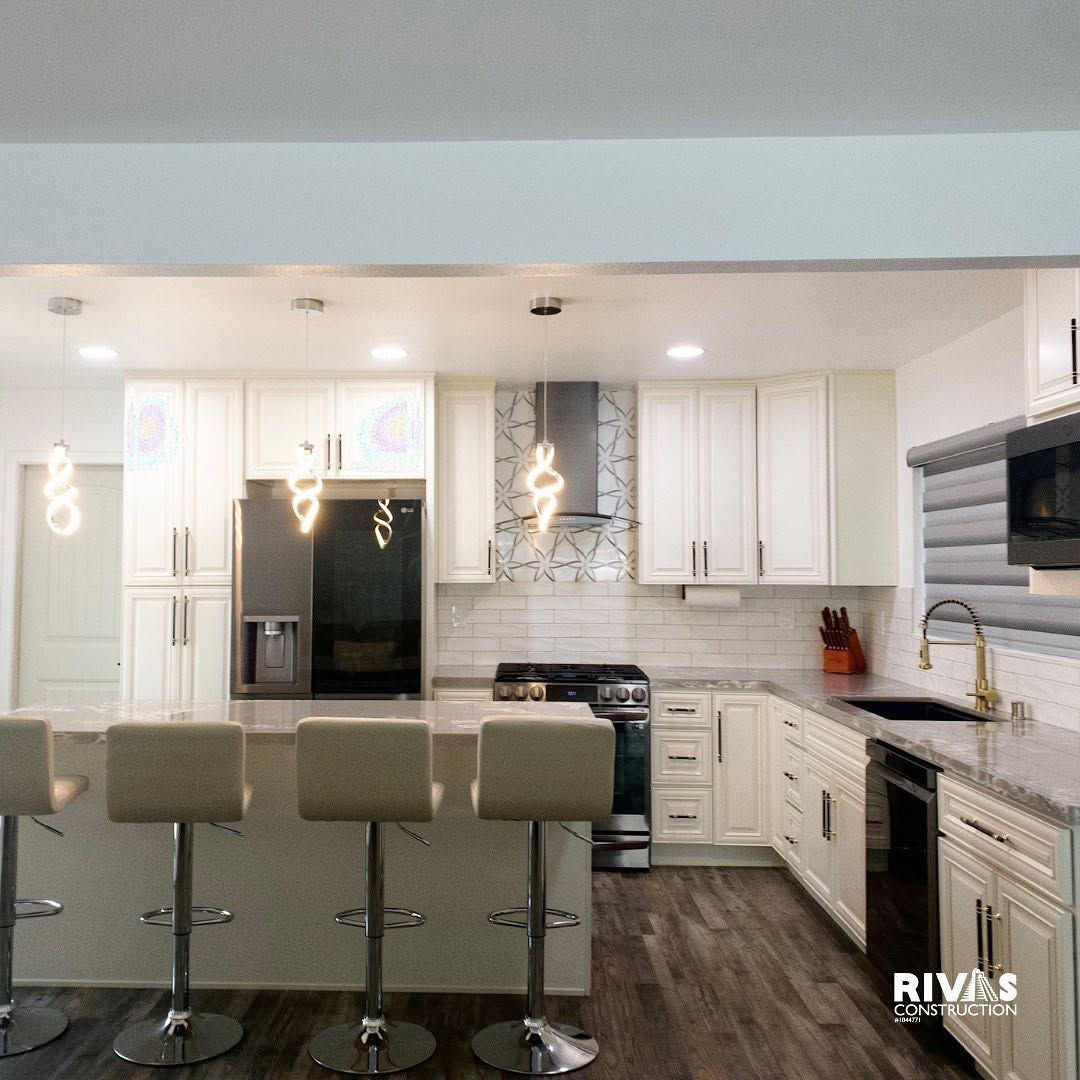
Kitchen Layout Reconfiguration
- Open-concept kitchen conversions
- Island or peninsula additions
- Repositioning of sinks, ranges, and refrigerators
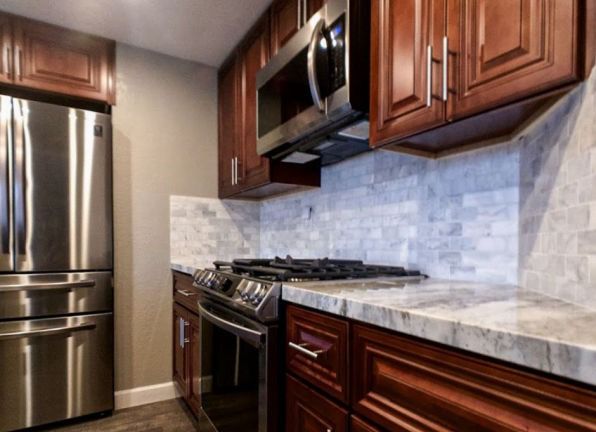
Appliance Integration & Mechanicals
- Proper gas linework and appliance hookups
- Dedicated circuits and subpanel upgrades
- Vent hood installation and roof or wall venting
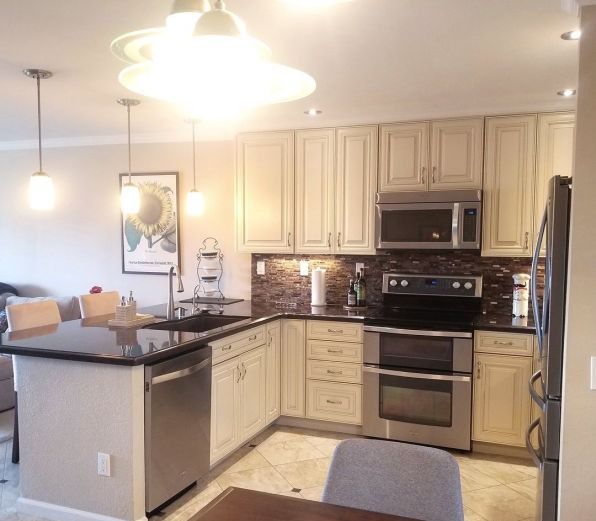
Custom Cabinetry & Storage
- Pull-out pantry systems
- Deep drawers, spice racks, and vertical storage
- Hidden trash and recycling solutions
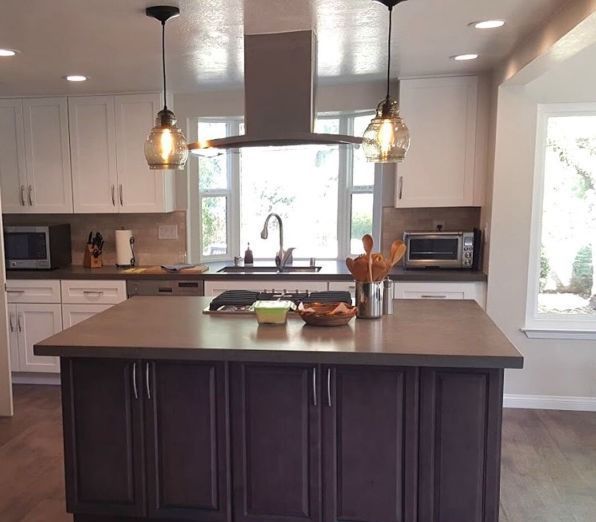
Accessible Kitchens
- Lowered countertops, roll-under sinks, and reachable storage
- ADA-compliant clearances and maneuvering space
- Lever hardware and touchless fixture options
Execution
Our Kitchen Remodel Process
Discovery Meeting
We begin with a detailed consultation to understand your lifestyle, priorities, and budget. We evaluate the existing kitchen and discuss desired outcomes.
Design & Budgeting
We provide a detailed proposal with itemized pricing for labor, materials, permits, and contingencies. We also provide a staged schedule for phased projects.
Permitting & Planning
We prepare plans and obtain required permits for structural changes, mechanical work, and electrical modifications.
Demolition & Rough Work
The team safely demolishes selected areas, addresses required updates, and completes rough plumbing and electrical work.
Finish Work
Cabinet installation, countertops, tile work, painting, and flooring are completed with attention to detail.
Final Inspection
We conduct a final inspection and walk-through to ensure quality and satisfaction, providing warranty docs.
Budgeting and Value Engineering
We work closely with clients to prioritize investments. If your budget is constrained, we suggest targeted upgrades that deliver the most impact—such as replacing countertops and hardware, improving lighting, or repainting cabinetry—while deferring less critical items.
Material Recommendations and Durability Considerations
- Countertops: Quartz is recommended for low maintenance and stain resistance; granite is chosen for natural aesthetics; solid surface provides seamless edge details.
- Flooring: LVP and tile are popular for kitchens due to water resistance. Engineered hardwood can work with proper moisture control.
- Cabinets: Semi-custom or custom cabinetry delivers the best fit and storage efficiency. Soft-close hardware and quality drawer glides extend long-term performance.
- Plumbing Fixtures: Choose finishes and spout heights for your cooking style; consider touchless faucets for hygiene and convenience.
Common Kitchen Concerns
How long will my kitchen be out of service?
Minor updates may allow phased work; full gut renovations typically require a full kitchen outage for several weeks. We help plan temporary alternatives and coordinate schedules to minimize disruption.
What about hidden issues?
Older homes may reveal hidden plumbing, electrical, or structural issues once walls and cabinets come down. We inspect thoroughly and present options with transparent pricing for remediation.
FAQ
Kitchen Remodeling
How long does a typical kitchen remodel take?
Small updates: 2–6 weeks. Full gut remodels: 8–16 weeks depending on scope, permitting, and material lead times.
Do you provide design services?
Yes. We offer design guidance and coordinate with design professionals if complex cabinetry or architectural changes are desired.
Can you stage the project to keep parts of the kitchen usable?
In some cases, yes. We discuss feasible phasing during the planning stage and set expectations for noise, dust, and access.
What warranties do you provide?
We provide workmanship warranties and assist with manufacturer warranties. Warranty terms are included in the contract.
How do you handle electrical and plumbing upgrades?
We subcontract licensed electricians and plumbers, and coordinate inspections for all rough-in and final connections.
How to Get Started
Ready to transform your kitchen?
Call (619) 602-6860 to schedule a kitchen consultation and site assessment. We will discuss your vision, budget range, and a preliminary timeline.