Home Additions & ADU Contractor in Ramona, CA
Expand your living space with a custom home addition or ADU in Ramona, CA. We manage everything from permits and foundation to framing and final finishes.
Home Additions
Home additions expand livable space and enhance functionality—providing solutions for growing families, multi-generational living, or improved lifestyle needs. RS Kitchen & Bath specializes in seamless home additions that match your home’s architecture, meet code requirements, and deliver high-quality finishes. Since 2005, we have helped Ramona homeowners add bedrooms, family rooms, ADUs (Accessory Dwelling Units), and single-room expansions that integrate structurally and aesthetically with the existing home.
Why Home Additions Matter
Rather than relocating, many homeowners invest in additions to gain space, preserve location, and increase property value. Additions can provide rental income (through ADUs), improve daily living through added bedrooms or bathrooms, or create specialized spaces such as home offices or gyms. Well-executed additions respect foundation requirements, roof integration, exterior cladding, and mechanical systems—ensuring the new space functions efficiently and blends visually with your home.
Key Benefits of Professional Flooring Installation
Proper installation extends the life of your floors and reduces maintenance.
Manufacturer and installation warranties often require certified installers.
Hard surface flooring can reduce allergens compared to older carpeting.
Professional attention to transitions and thresholds ensures consistent finish across rooms.
Subfloor leveling and moisture mitigation prevent later issues.
Our Expertise
Types of Home Additions We Build
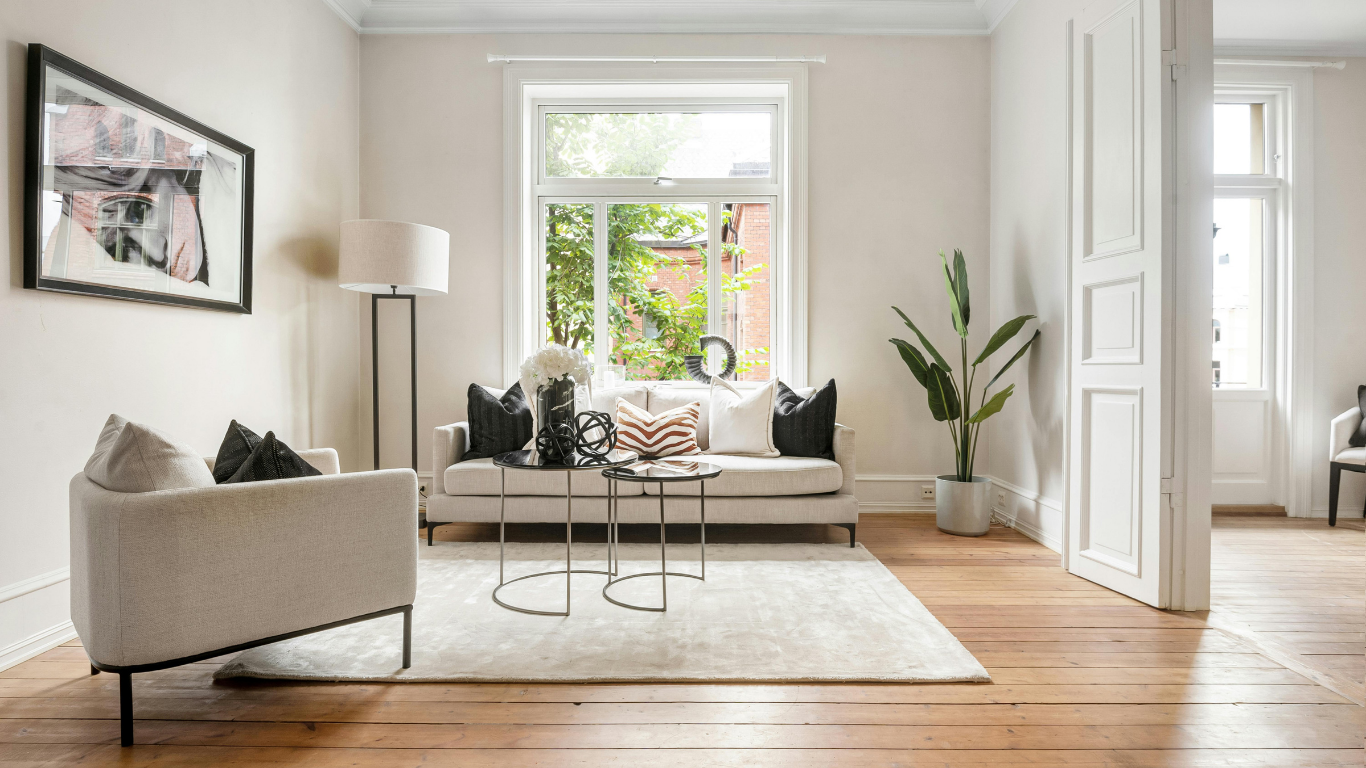
Single-Room Additions
- Family rooms, home offices, sunrooms, or expanded kitchens.
- Typically involve foundation work, framing, roofing tie-ins, and finish work.
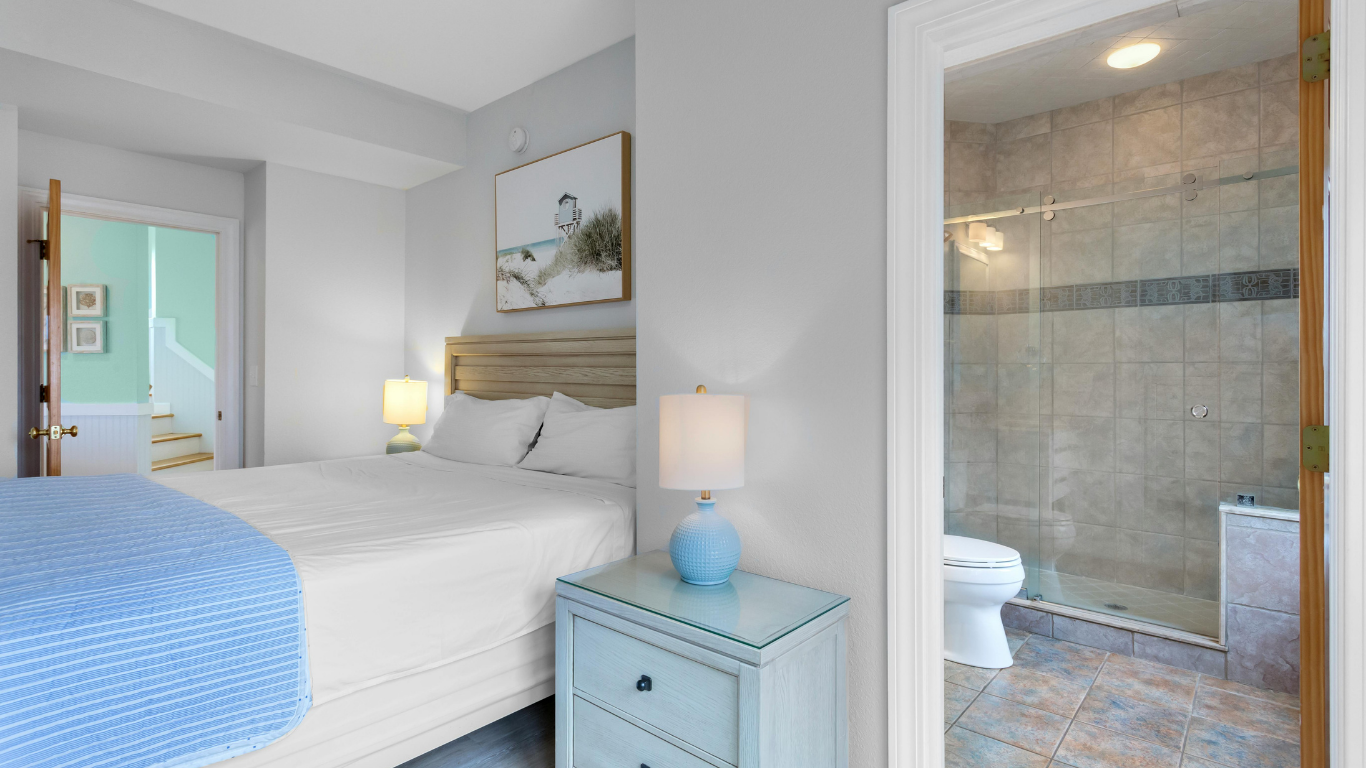
Bedroom/Bathroom Additions
- Adding a bedroom with closet space and an en-suite or shared bathroom.
- Integration of mechanical systems, lighting, and plumbing as needed.
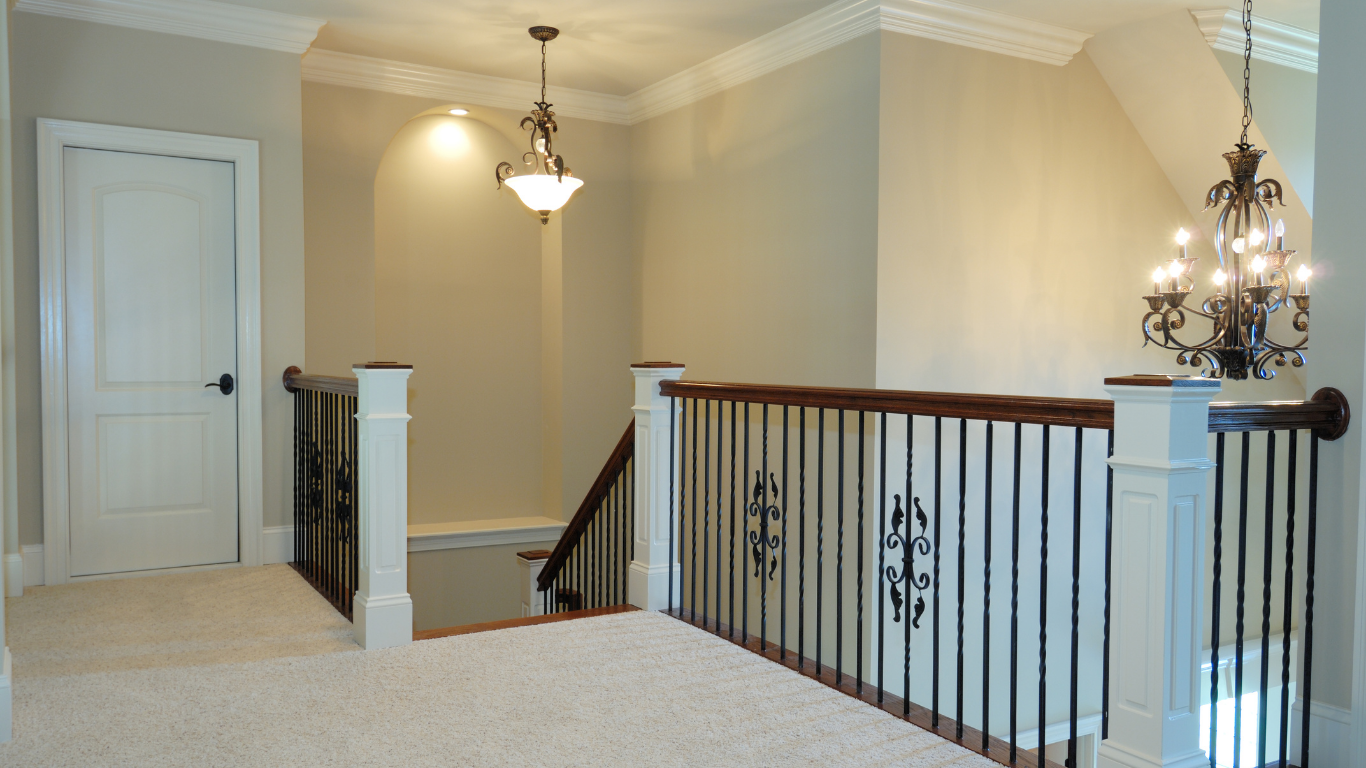
Second-Story Additions
- Full second-story builds or partial second-floor additions.
- Requires structural reinforcement and stair installations.
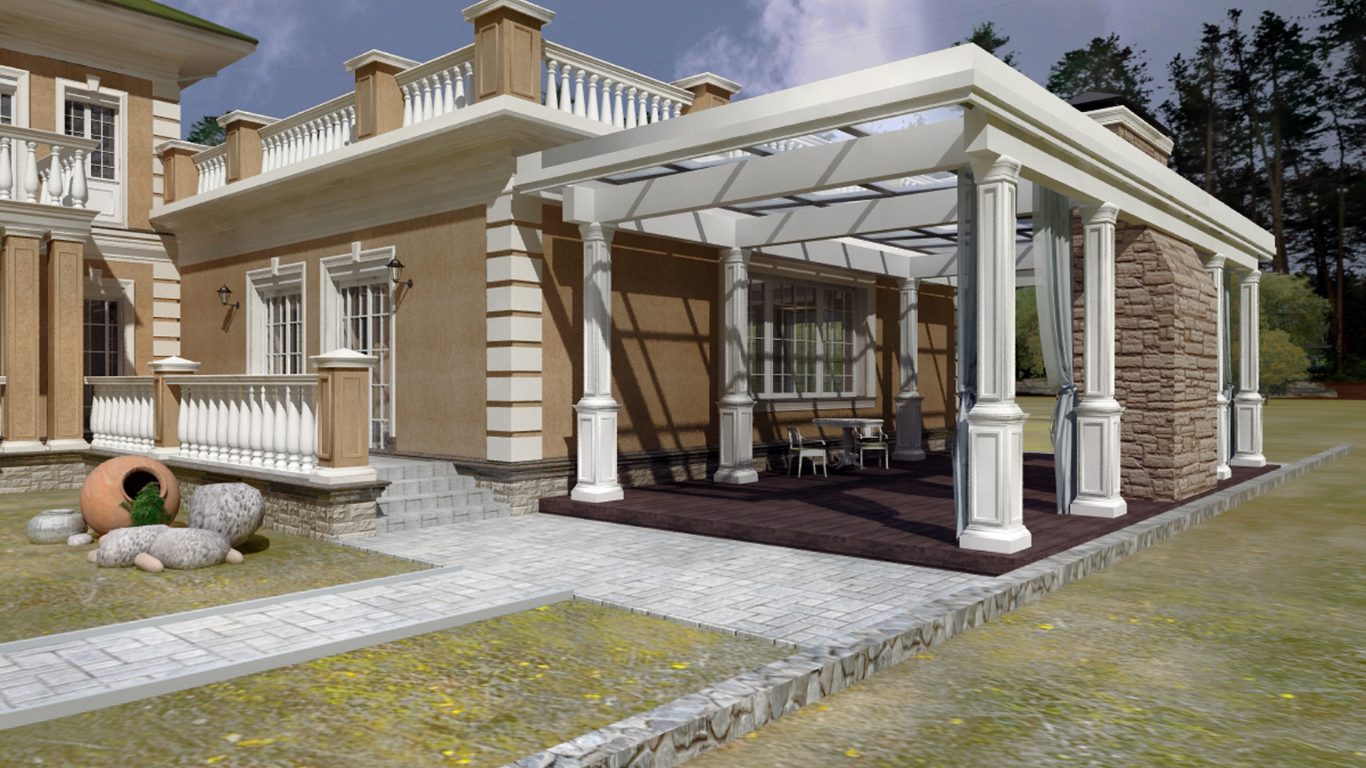
Accessory Dwelling Units (ADUs)
- Detached or attached ADUs designed for rental or multi-generational living.
- Conform to local ADU regulations and often require separate mechanical systems.
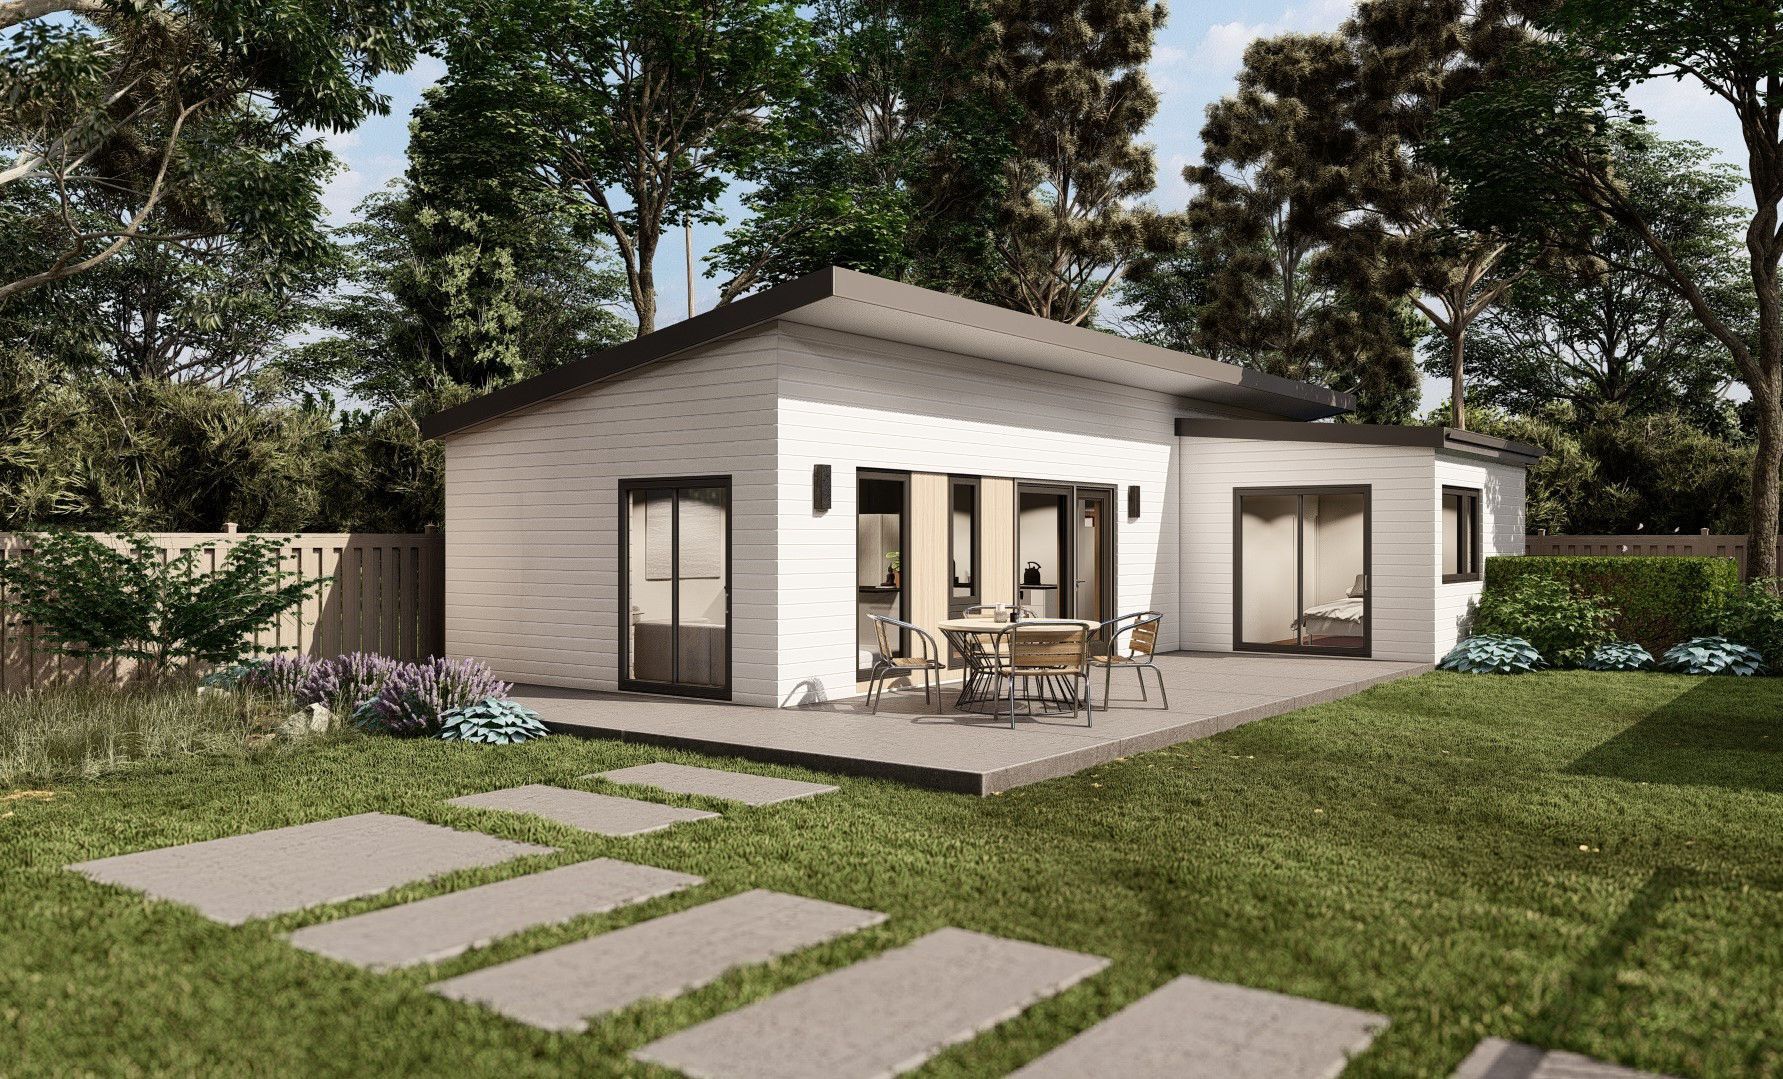
Bump-Outs and Minor Additions
- Small expansions such as breakfast nooks or walk-in pantries that extend the footprint without major structural overhaul.
Execution
Our Flooring Services and Process
Consultation and Material Selection
We evaluate site constraints, zoning, setbacks, and utility access. Discuss goals, timeline, and budget.
Subfloor Inspection and Repair
We create preliminary sketches and a budget estimate, recommending architects if stamped plans are needed.
Moisture Mitigation
For installations over concrete slabs or in moisture-prone areas, we test for moisture and install appropriate barriers or membranes.
Professional Installation
We excavate and pour foundations, install footings as required, and ensure proper drainage.
Final Inspection and Care Instructions
Framing ties into existing structure with careful attention to load paths, rooflines, and weatherproofing.
Important Considerations for Additions
- Zoning and Setbacks: Local zoning dictates permissible footprint and height.
- Foundation Type: Soil conditions and existing foundations influence the approach and cost.
- Utility Connections: Additional bedrooms or ADUs may trigger upgrades to sewer, water, or electrical service.
- Access and Staging:
- We plan staging and access to minimize disruption to your household and neighbors.
ADUs and Rental Potential
ADUs are in high demand. RS Kitchen & Bath helps homeowners plan ADUs that meet local regulations and provide comfortable rental units. We advise on layout, separate entry, kitchen and bath configurations, and independent mechanical systems when required.
Budgeting and Cost Factors
Costs vary by size, foundation requirements, finish levels, HVAC integration, and permitting. We provide itemized estimates and value-engineering options to align the project with your financial goals.
Timeline Expectations
- Small bump-outs: 6–10 weeks
- Single-room additions: 10–16 weeks
- Full ADU (depending on complexity): 12–30+ weeks
- Second-story additions: 16–40 weeks depending on structural requirements and permitting
FAQ
Home Additions
Do I need an architect?
For complex or second-story additions and many ADUs, architectural and engineering plans are typically required. RS Kitchen & Bath coordinates with design professionals for plan development.
How do permits work?
We submit plans for review by local jurisdictions and handle required inspections. Permit timelines depend on the scope and local review schedules.
Will an addition match my existing home?
We select materials and finishes to match or complement existing exterior and interior styles. We strive for a seamless visual integration.
How does an addition affect my property taxes?
An addition increases assessed value in many jurisdictions. We recommend consulting a tax professional for specifics on tax implications.
What about construction disruptions?
We plan for phased work, protect existing living areas, and maintain clear communication to minimize disruption.
How to Get Started
Ready to discuss your project?
Call (619) 602-6860 to schedule a feasibility consultation and site evaluation. We’ll discuss zoning, design options, and budget considerations.